 Ready to Move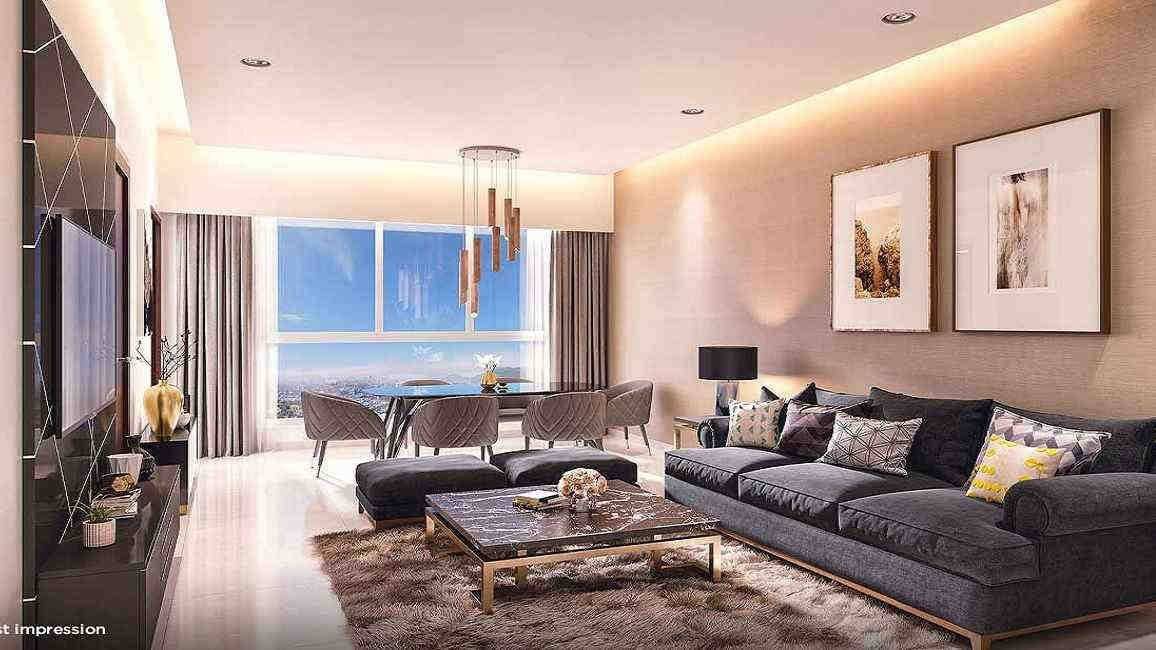
About Mahindra Alcove
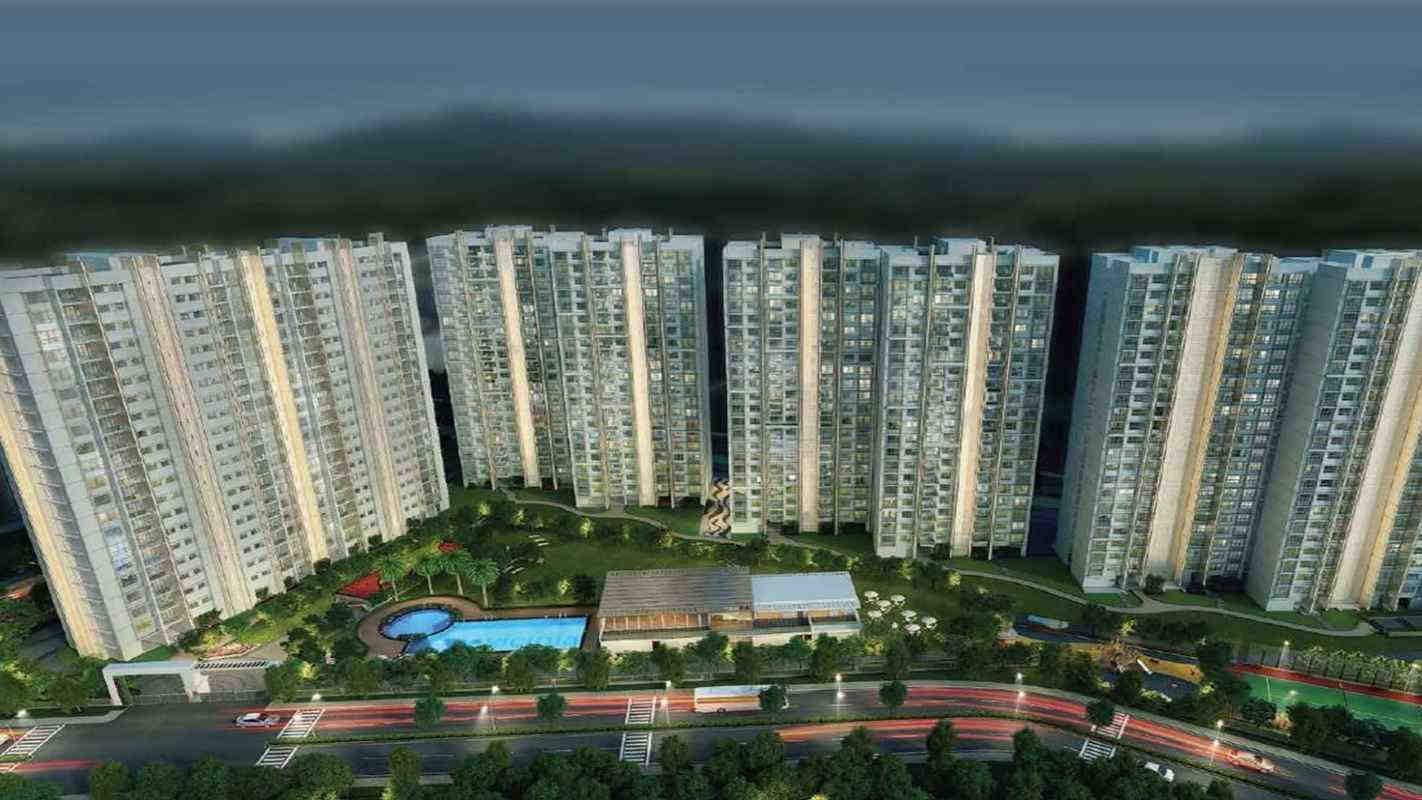
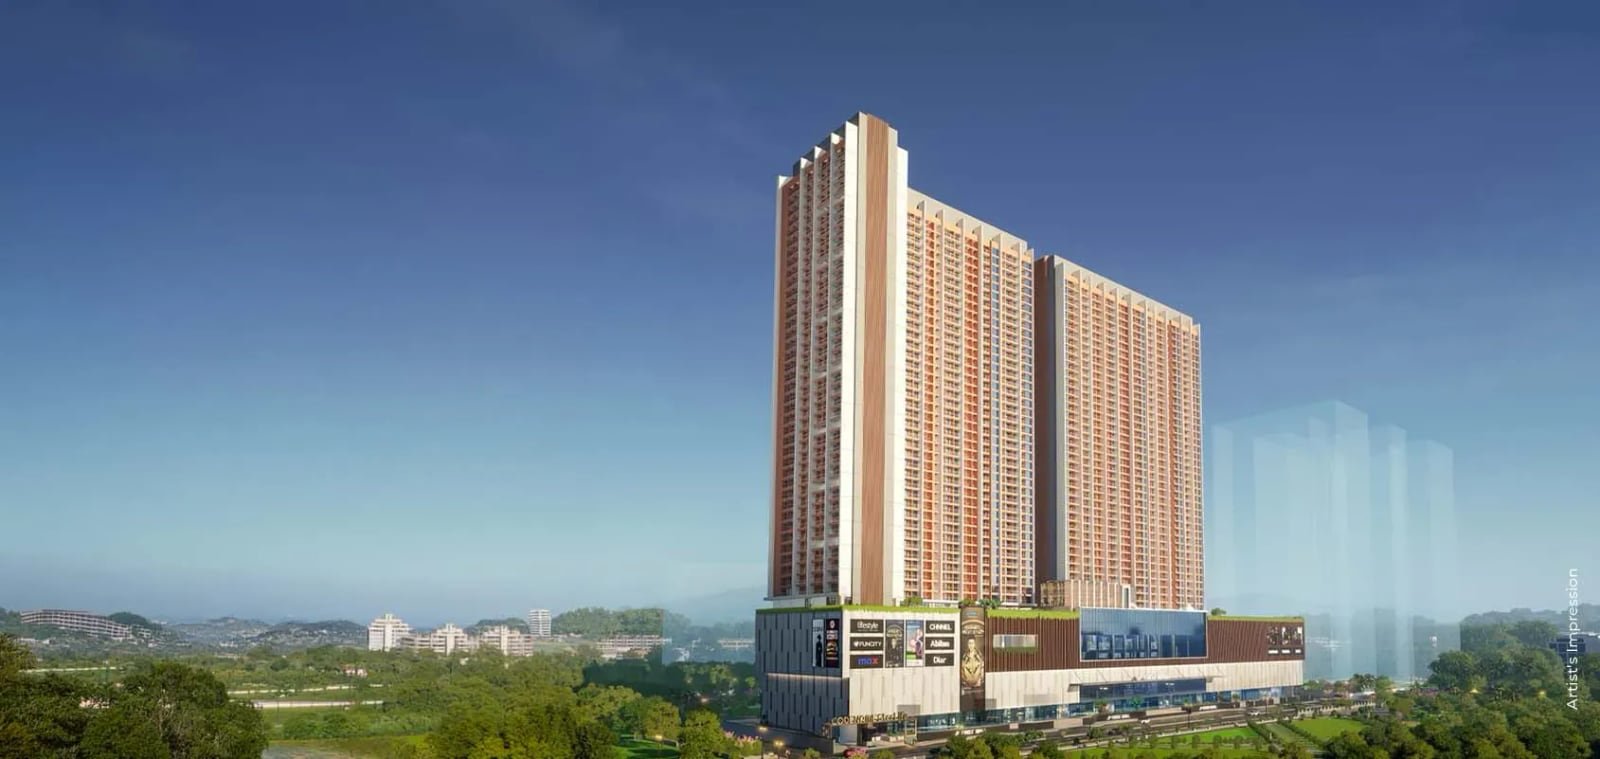
Mahindra Lifespaces' Alcove gives Chandivali buyers a choice from a studio-sized 1 BHK up to a family 3 BHK, all in one gated complex. That range makes it useful for first-time buyers and investors as well as families moving up within the Powai area.
The 1 BHK homes are 453 sq ft, listed at about ₹1.23 crore to ₹1.43 crore depending on floor and view. The 2 BHK options are 675 sq ft at ₹1.83 crore and 827 sq ft at ₹2.57 crore, and the 3 BHK homes are 860 sq ft at ₹2.34 crore and 1,103 sq ft at ₹3.43 crore. The smaller 3 BHK is priced below the larger 2 BHK, which is worth a close look if you need the third room more than the space. The MahaRERA registration is P51800028352.
Possession was due in February 2023, so IndiProp lists Alcove as ready to move. Prices come from the original listing. Check with the developer for current rates and what stock remains.
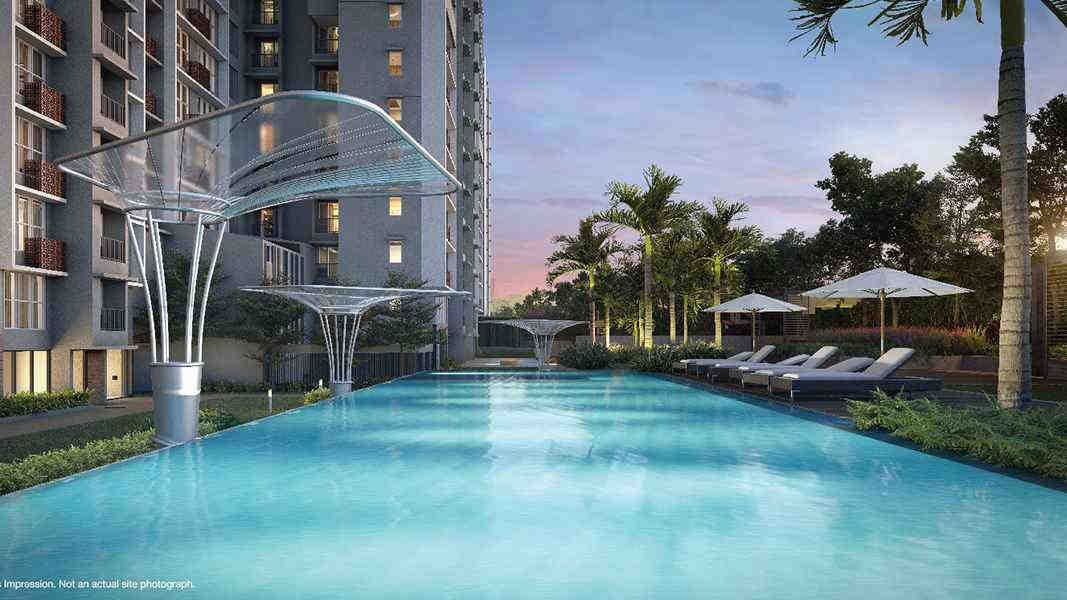
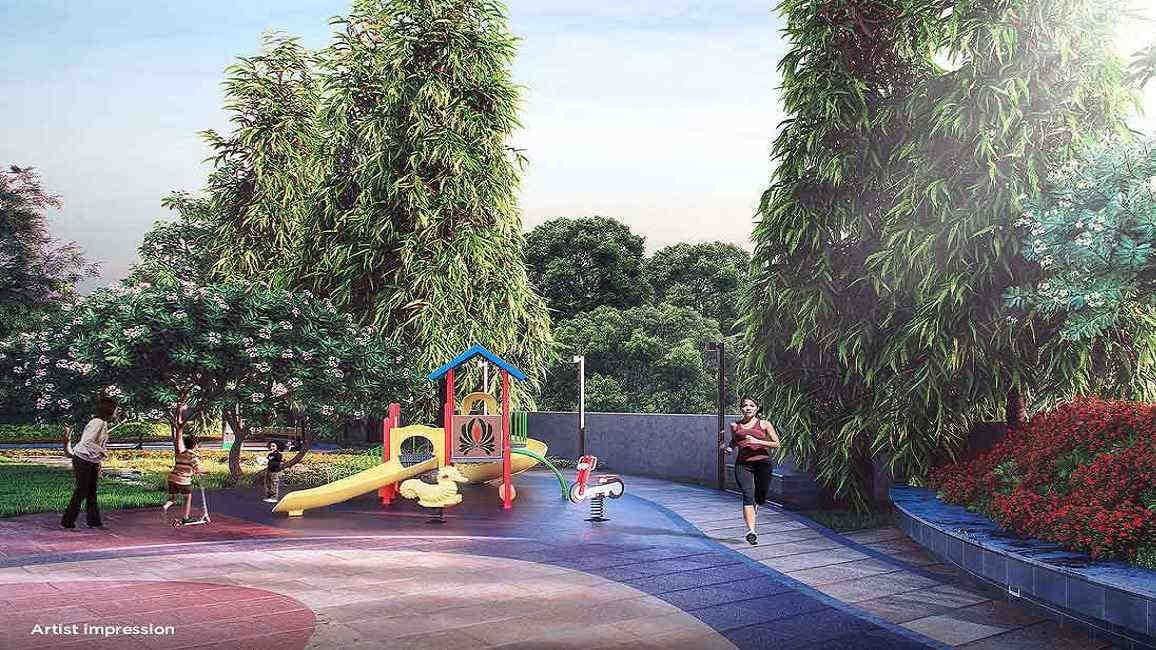
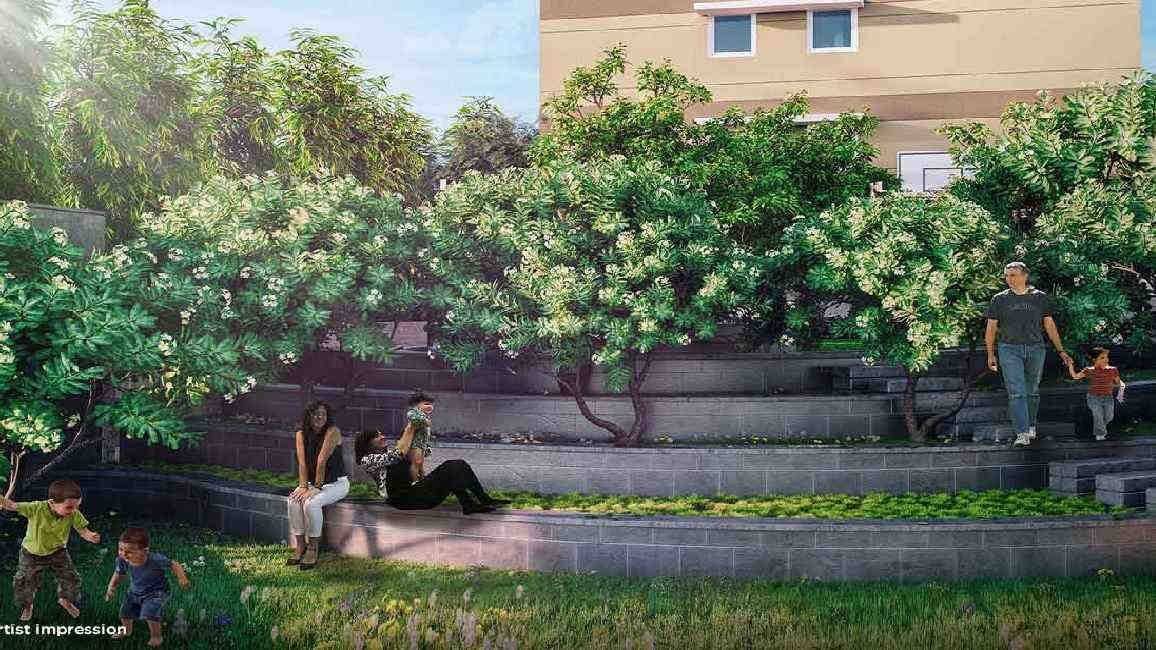
The amenity list covers a swimming pool, gym, clubhouse, jogging track, sports courts and a play area, with round-the-clock security and CCTV. Chandivali has good links for the eastern side of the city. The Jogeshwari-Vikhroli Link Road leads to both expressways, Metro Line 1 at Saki Naka is close, and the Powai and Saki Naka business parks are a short drive away. The honest note: 860 sq ft is compact for a three-bedroom home, so walk through the layout before booking.
Floor plans & pricing
Home loan for Mahindra Alcove
Location
Connectivity from Chandivali
- Metro Line 1 (Blue Line), Saki NakaConnects to Andheri and Ghatkopar.
- Metro Line 6 (Pink Line)Swami Samarth Nagar to Vikhroli via Powai; under construction.
- Saki Vihar RoadLinks Chandivali with Powai and Marol.
- Jogeshwari-Vikhroli Link RoadEast-west link reached through Powai.
Around Chandivali
Parks
- Powai Lake
About Mahindra Lifespaces
 Mahindra LifespacesEstablished 1994 · RERA registeredAll projects →
Mahindra Lifespaces is the property company of the Mahindra Group. The listed entity, Mahindra Lifespace Developers Ltd, was set up in 1994 and is based in Mumbai. It builds housing in several cities, including Mumbai, Pune, Nagpur, Bengaluru, Chennai and Hyderabad, and it also develops integrated business cities and industrial clusters such as Mahindra World City in Jaipur.
Pune is one of its main housing markets. Happinest Tathawade, launched in 2019 close to the Mumbai-Pune highway and within reach of Hinjewadi, is sold under the Happinest brand, which the company uses for homes at lower price points. Its fourth phase offers 2 BHK flats of 619 and 701 sq ft carpet area, plus duplexes on the top floor, and the company said in 2024 that the first three phases were nearly sold out. The same release named two other ongoing Pune projects: Mahindra Citadel in Pimpri and Mahindra IvyLush in Kharadi Annexe. Buyers comparing Happinest Tathawade with nearby projects should check the phase-wise possession dates, since the company planned handovers from 2025 onwards across several phases.