 New Launch
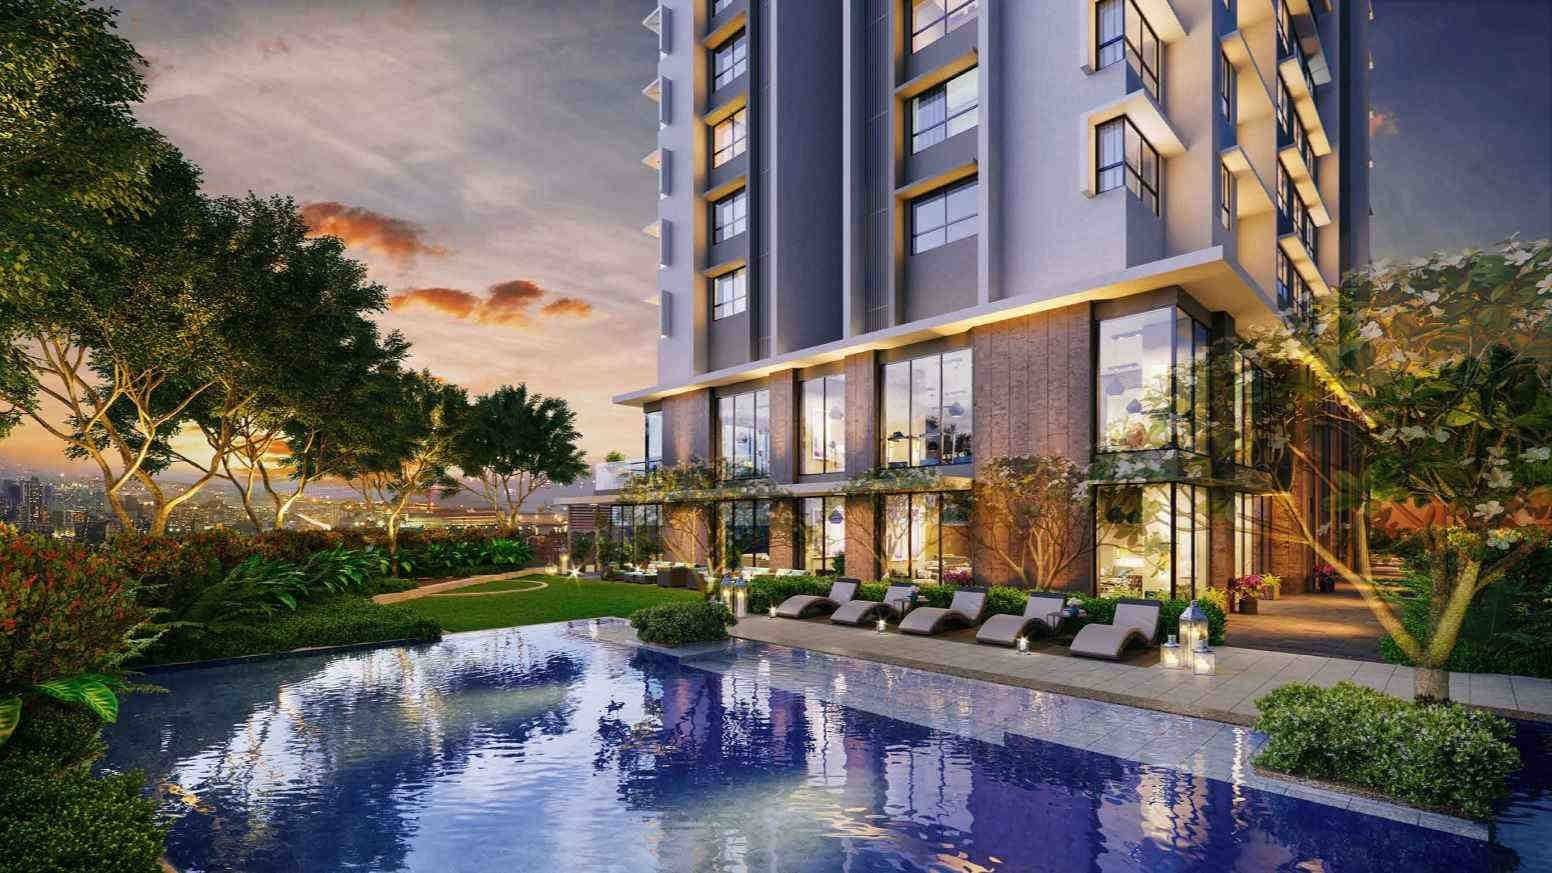
About Kalpataru Elegante
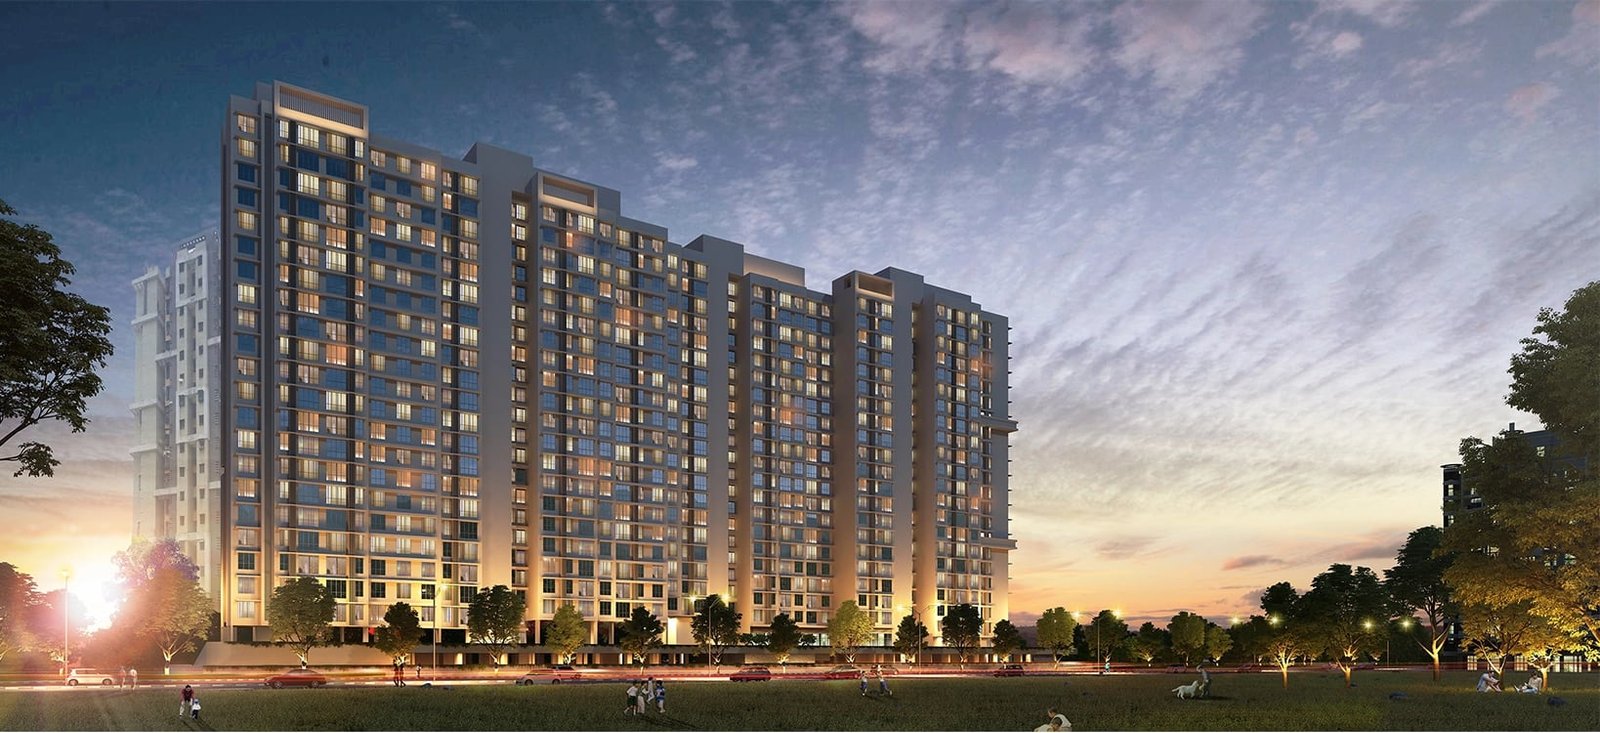
The lowest homes at Kalpataru Elegante begin at roughly 130 ft above the street. Beneath them are eight levels of car parking, and above the homes there are two separate floors of amenities. It is an unusual stacking plan, and it means every flat starts with a view rather than looking into the building next door.
The project, in Kandivali East, is registered with MahaRERA under P51800027273 and is due for possession in May 2027. It offers only one and two-bedroom homes. The 1 BHK is 448 sq ft of carpet at ₹1.01 crore, while the 2 BHK comes in two sizes, 626 sq ft at ₹1.38 crore and 706 sq ft at ₹1.56 crore. Kalpataru describes the layouts as column free with light from more than one side, which helps if one room has to double as a work area.
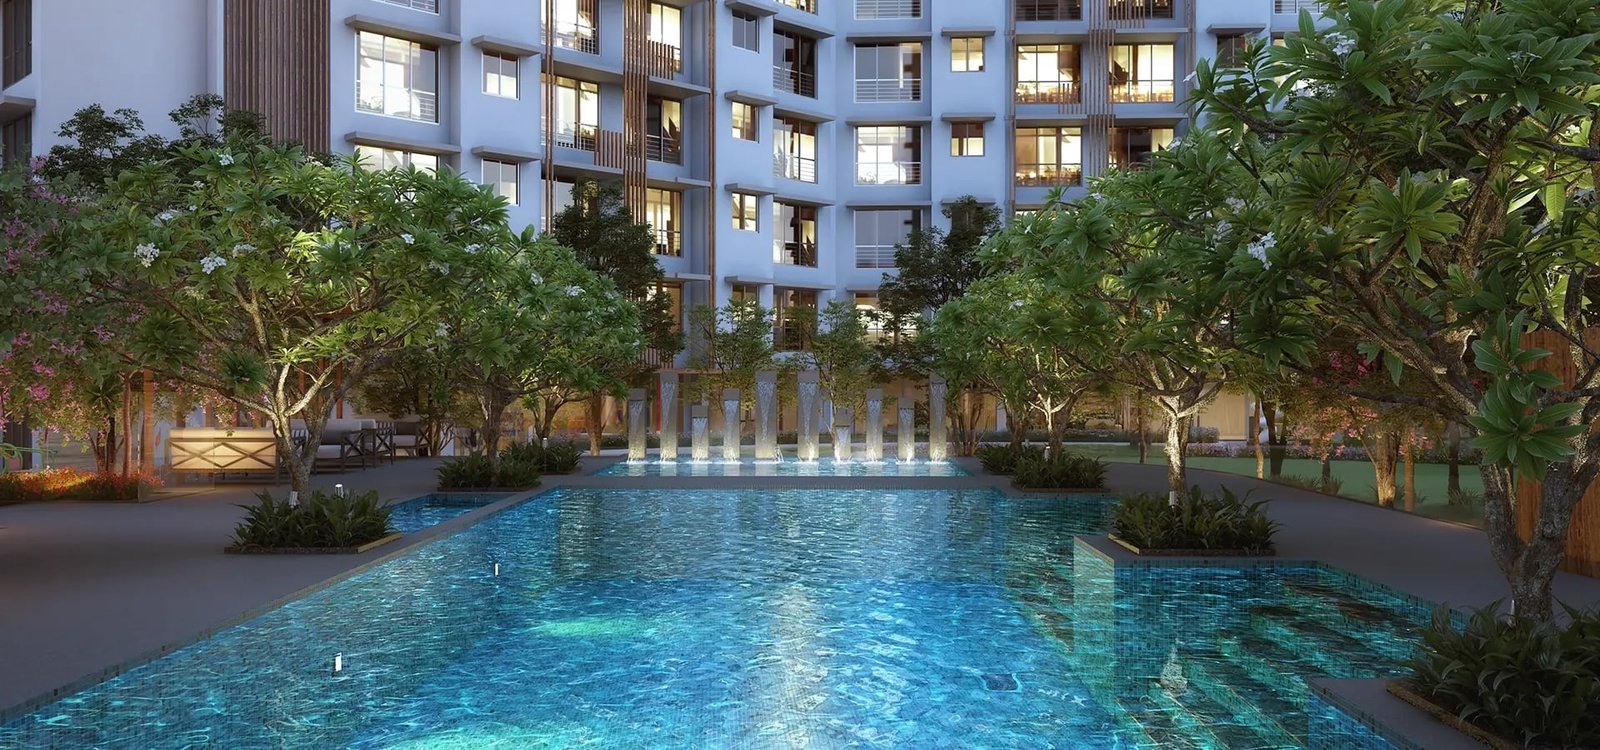
Shared facilities include a pool, a gym, a clubhouse, a party hall, indoor games, a library, courts for badminton, squash, tennis and basketball, and a jogging track. Power backup, CCTV and fire systems cover the building.
The site is a three-minute drive, by the developer's estimate, from both Kandivali station and the Western Express Highway. Kandivali East has malls, schools and hospitals within a short distance. One point to check is how the eight-level car park is managed at peak hours, since tall parking podiums can slow the morning exit.
Floor plans & pricing
Home loan for Kalpataru Elegante
Location
Connectivity from Kandivali East
- Metro Line 7 (Red Line)Runs along the Western Express Highway from Andheri East to Dahisar East, with stations at Akurli and Poisar.
- Kandivali railway stationWestern Railway suburban station on the western edge.
- Western Express HighwayLinks Kandivali East with Goregaon, Andheri and the airport.
Around Kandivali East
Shopping
- Growel's 101 Mall, Akurli Road
Parks
- Sanjay Gandhi National Park
About Kalpataru Group
 Kalpataru GroupEstablished 1969All projects →
Kalpataru Limited is a real estate developer based in Mumbai. It says it has been growing for more than 57 years and has completed over 130 projects, about 33.9 lakh sq m in total. Most of its work is in the Mumbai region, including Thane and Navi Mumbai, and in Pune. It also has projects in Nagpur, Indore, Hyderabad, Chennai, Jodhpur, Kolkata and Noida. Its Noida project is Kalpataru Vista in Sector 128, on the Noida-Greater Noida Expressway. Vista has twin towers with 3 and 4 BHK homes and duplexes and is registered with UP RERA as UPRERAPRJ14980. The company says the occupancy certificate has been received and handovers are in progress.