 Ready to Move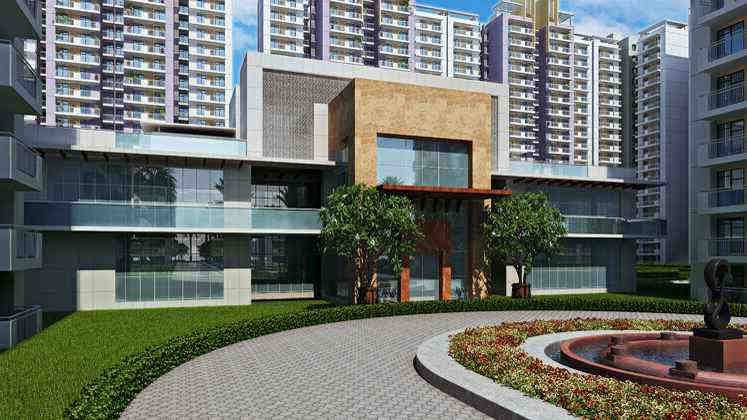
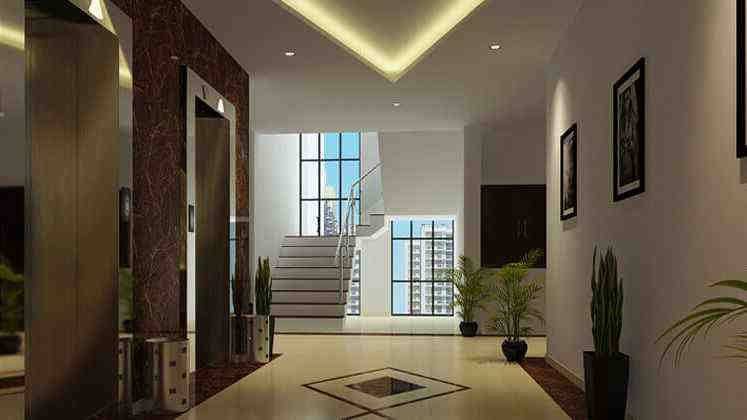
About Nirala Aspire
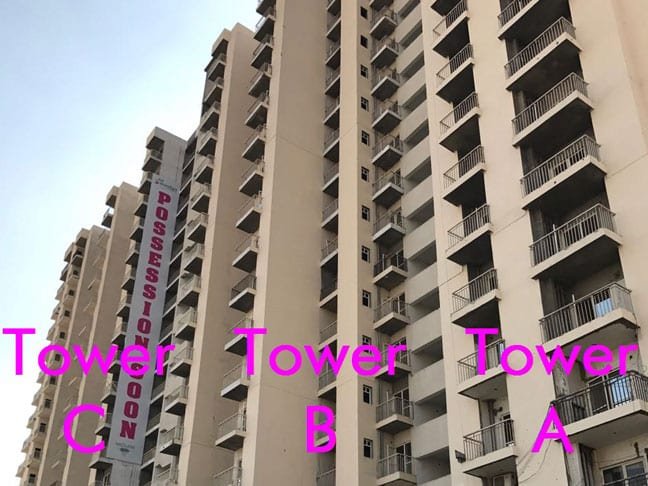
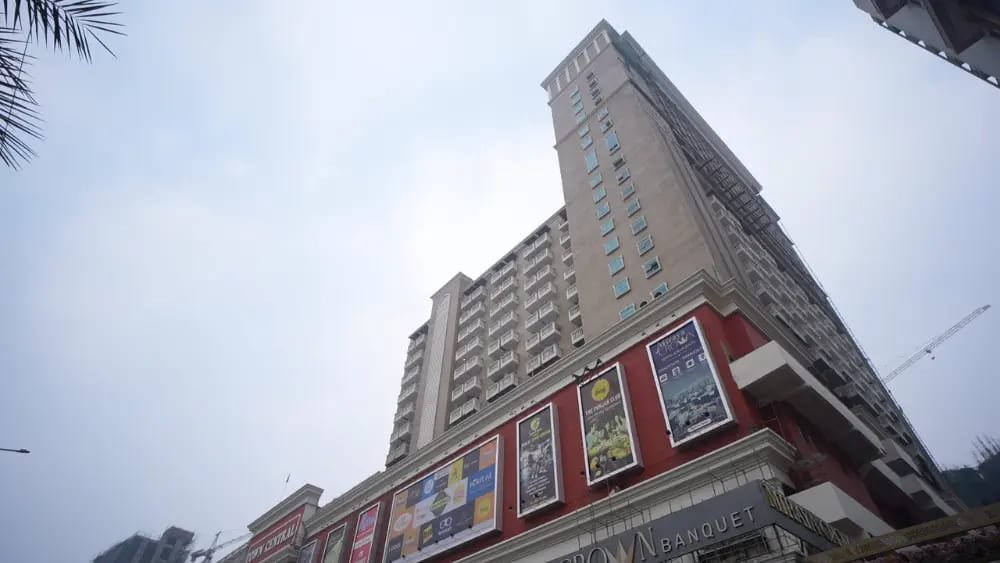
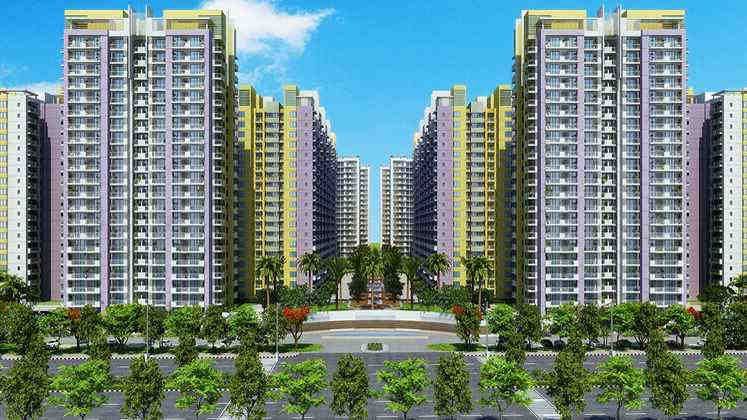
Nirala Aspire is a residential project by Nirala India in Greater Noida West, Noida. It offers 2 BHK, 3 BHK, 4 BHK homes, with unit sizes from 813 to 2,480 sq ft. Prices range from ₹70.00 Lakh to ₹1.60 Cr. The project is at the ready to move stage, and possession was scheduled for January 2019. It is registered with UP RERA under UPRERAPRJ4730. Amenities include Modular Kitchen, Sofa, Gym, Tennis Court(s), Jogging / Cycle Track and Table Tennis.
Floor plans & pricing
Amenities
Home loan for Nirala Aspire
Location
Connectivity from Greater Noida West
- Road link to Noida Sector 121The road from Noida Sector 121 crosses the Hindon river into Greater Noida West; the area is about 4-5 km from Sector 121, Noida.
- Aqua Line extension (Noida Sector 51 - Greater Noida West Sector 4)Proposed five stations: Sectors 61, 70, 122, 123 (Noida) and Greater Noida Sector 4 near Kisan Chowk. UP cabinet approved the original DPR in Nov 2024; revised shorter corridor cleared by PIB July 2026; awaiting Union Cabinet approval as of Sept 2026. Sector 61 is planned as an interchange with Delhi Metro's Blue Line.
- Noida Metro Aqua Line (existing)Operational since January 2019 between Noida Sector 51 and Depot station in Greater Noida; it does not yet enter Greater Noida West.
- Ghaziabad-Jewar RRTS (proposed)Proposed rapid rail corridor (status: proposed, 2026). Business Today reports the planned Kisan Chowk metro station is meant to link with it for onward travel to Noida International Airport.
Around Greater Noida West
Schools
- Gaurs International School, Gaur City II (CBSE)
Hospitals
- Yatharth Super Speciality Hospital, Noida Extension
- Sarvodaya Hospital, Greater Noida West
- Nix Hospital, Sector 1 (behind Ace City)
Shopping
- Gaur City Mall, Gaur Chowk
About Nirala World
 Nirala WorldEstablished 1996All projects →
Nirala World is a Noida-based developer that has been active since 1996. It is led by its chairman and managing director, Suresh Garg, and its office is at Logix Infotech Park in Sector 59, Noida. The company says it has delivered more than 10 million sq ft of space across the NCR. Its largest project is Nirala Estate in Greater Noida West, which is planned for about 4,050 homes on 25 acres. Nirala Trio is a newer project of 3 BHK homes in Sector 2, Greater Noida West. The company is also moving into commercial property. It bought a 2.6-acre plot in Sector 10 in October 2024. In January 2025, it bought a 2.5-acre plot in Greater Noida West from the Greater Noida authority for about Rs 175 crore.