Mayfair Residency
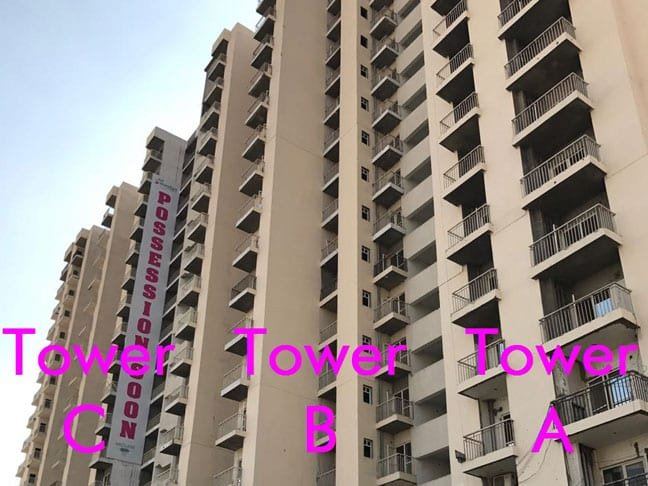 Under Construction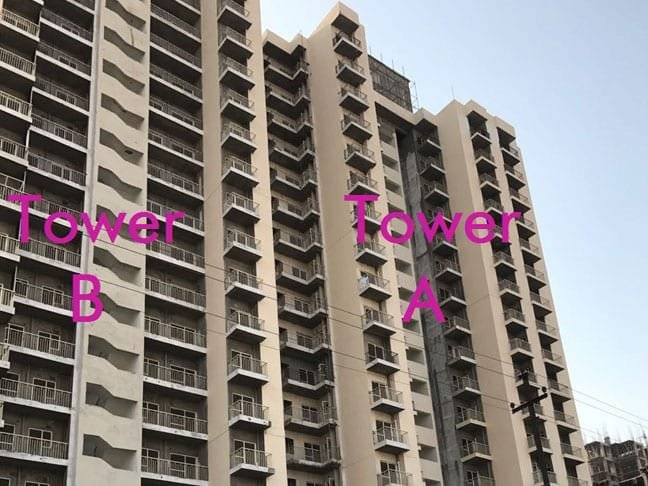
About Mayfair Residency
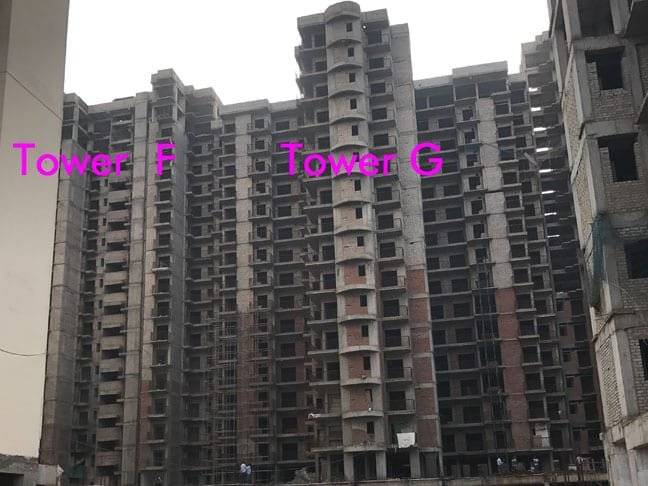
Plot GH-07B in Techzone IV sits in the Noida Extension belt of Greater Noida West, among the first parts of the area to see large group housing. Mayfair Residency has been under way here since 2017, and the developer now describes the project as being at an advanced stage of construction.
The scheme covers about 5.9 acres with 12 residential towers, lettered A to L, and roughly 1,050 homes. The mix runs from 2 BHK to larger 4 and 5 BHK layouts. Listed unit sizes are 895 sq ft for the 2 BHK, 1,212 sq ft and 1,490 sq ft for the two 3 BHK types, 1,890 sq ft for the 4 BHK and 2,285 sq ft for the 5 BHK. The developer's site does not say whether these are carpet or super areas, so ask for the carpet figure before comparing prices. Facilities include a clubhouse, swimming pool, yoga centre, jogging track, amphitheatre, skating rink, badminton and basketball courts, and landscaped central greens.
Mayfair Residency is developed by Supercity Developers, with Avinya Realtech named as co-promoter on the UP RERA registration. In August 2026 the developer reported selling about 200 homes in 30 days under a 20:80 plan, where buyers pay 20% at booking and the remaining 80% at the offer of possession.
The project is registered under UP RERA as UPRERAPRJ852, with a declared completion date of December 2028. It has been running for close to a decade since registration, so check tower-wise progress and the possession date written into your agreement.
Floor plans & pricing
Amenities
Location
Connectivity from Greater Noida West
- Road link to Noida Sector 121The road from Noida Sector 121 crosses the Hindon river into Greater Noida West; the area is about 4-5 km from Sector 121, Noida.
- Aqua Line extension (Noida Sector 51 - Greater Noida West Sector 4)Proposed five stations: Sectors 61, 70, 122, 123 (Noida) and Greater Noida Sector 4 near Kisan Chowk. UP cabinet approved the original DPR in Nov 2024; revised shorter corridor cleared by PIB July 2026; awaiting Union Cabinet approval as of Sept 2026. Sector 61 is planned as an interchange with Delhi Metro's Blue Line.
- Noida Metro Aqua Line (existing)Operational since January 2019 between Noida Sector 51 and Depot station in Greater Noida; it does not yet enter Greater Noida West.
- Ghaziabad-Jewar RRTS (proposed)Proposed rapid rail corridor (status: proposed, 2026). Business Today reports the planned Kisan Chowk metro station is meant to link with it for onward travel to Noida International Airport.
Around Greater Noida West
Schools
- Gaurs International School, Gaur City II (CBSE)
Hospitals
- Yatharth Super Speciality Hospital, Noida Extension
- Sarvodaya Hospital, Greater Noida West
- Nix Hospital, Sector 1 (behind Ace City)
Shopping
- Gaur City Mall, Gaur Chowk
About Supercity Developers
SSupercity DevelopersDeveloper · RERA registeredAll projects →Supercity Developers is the company behind Mayfair Residency, a group housing project on plot GH-07B in Techzone IV, Greater Noida West. The project was registered with UP RERA in 2017, with Avinya Realtech India named as co-promoter, and covers about 5.9 acres with 12 towers and roughly 1,050 homes in 2, 3 and 4 BHK sizes, with a few larger units.
In August 2026 the company reported selling about 200 homes in 30 days under a 20:80 payment plan, in which buyers pay 20% at booking and the rest at the offer of possession, run with its channel partner Big Bucks India. Public information on the company's other projects, history and head office is limited, and the project's own website also uses the Miglani Group name, so buyers should confirm the promoter entity on the UP RERA registration and in the sale agreement.