 Under Construction
About Mapsko Mount Ville
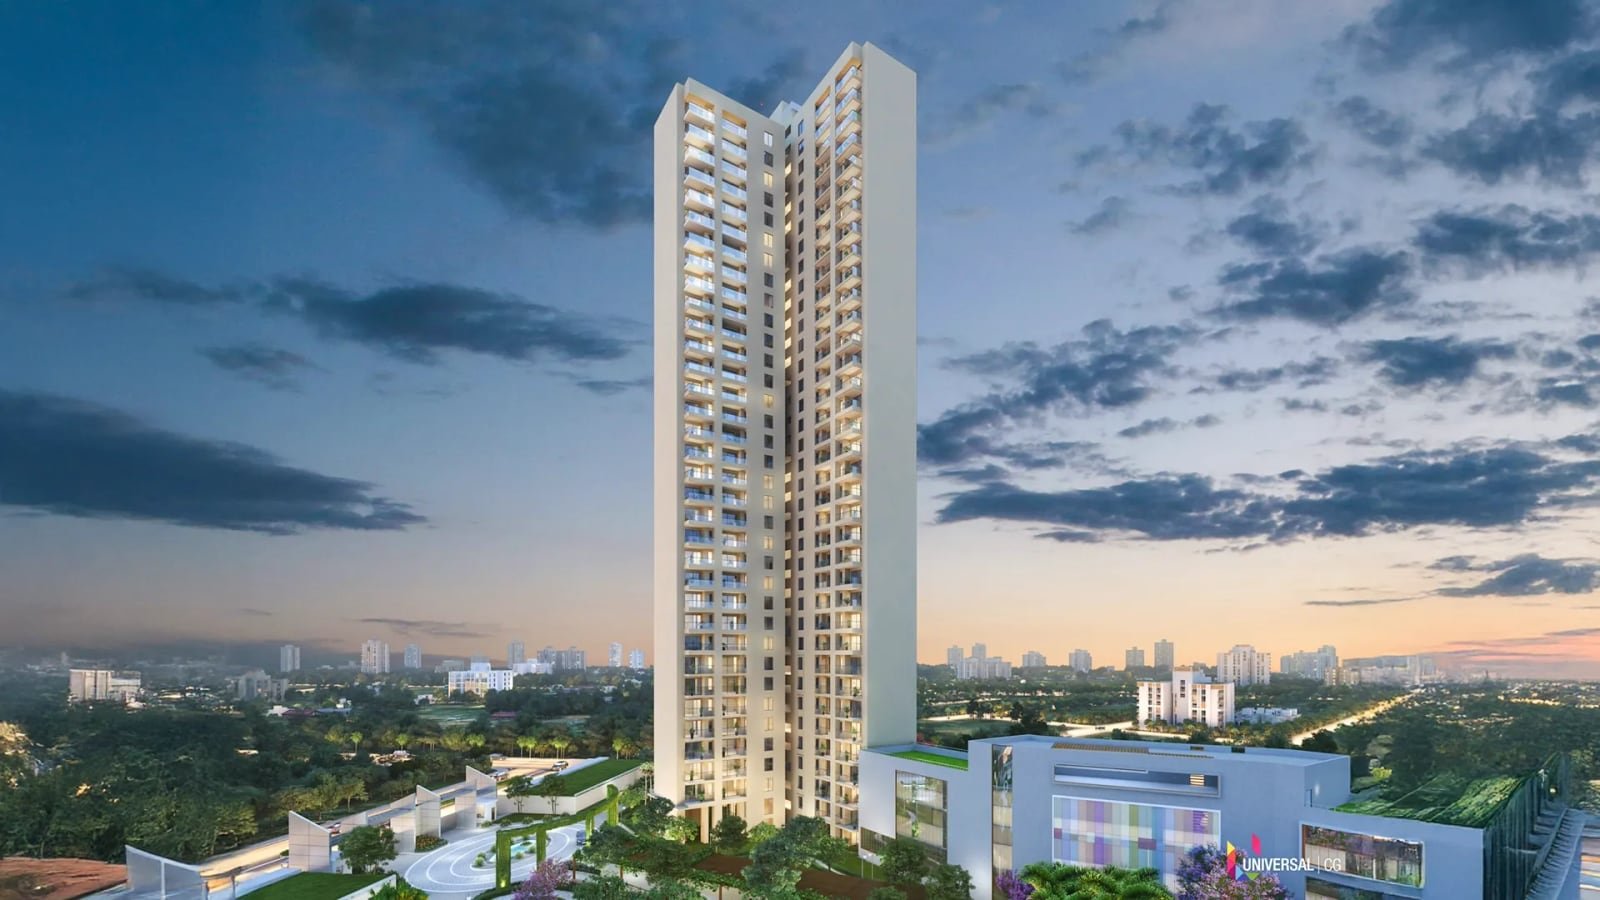
Mapsko Mount Ville is a high-rise residential project by Mapsko Group spread across Sectors 78 and 79, Gurugram, and this HRERA registration covers its Phase II. The project sits at the meeting point of an 84-metre and a 24-metre sector road, with access to the Southern Peripheral Road, the Northern Peripheral Road (Dwarka Expressway) and NH-48. The architecture is by Hafeez Contractor, landscape design is by LSG Inc of the USA, and Shapoorji Pallonji is named as the structural contractor. Apartments are offered as 3 BHK, 3 BHK plus and 4 BHK plus terrace homes, with three lifts serving each tower. An earlier tower of Mount Ville is recorded at 37 floors and about 120 metres. The developer highlights round-the-clock water and power supply and a multi-tier security system. Earlier towers are marketed as ready to move in, while the Phase II registration is valid until January 2029, so buyers should confirm the status of the specific tower.
It is registered with the Haryana Real Estate Regulatory Authority (HRERA Gurugram) under RERA-GRG-1178-2022, with registration valid until January 2029.
Floor plans & pricing
Amenities
Location
Connectivity from Sector 79
- Southern Peripheral Road (SPR)16 km, 90 m-wide road between the Gurgaon–Faridabad road and NH-48, linking Golf Course Road and Sohna Road at Badshahpur.
- NH-48 (Delhi–Jaipur highway)Main highway through Gurugram towards Delhi and Manesar; the KMP Expressway meets it at Manesar.
- KMP (Western Peripheral) Expressway135.6 km ring road, fully open since November 2018, with interchanges at Manesar (NH-48) and Sohna (NH-248A).
- Vatika Chowk–NH-48 elevated road (approved)4.2 km, four-lane elevated road along the SPR costing about Rs 755 crore; bids were due in April 2026 and the build period is 30 months.
- Sector 56–Pachgaon metro line (proposed)Proposed 36 km line with 28 stations; its DPR was completed in September 2025. No construction had started as of 2026.
About Mapsko Group
MMapsko GroupDeveloperAll projects →Mapsko Group is a Gurugram-based real estate developer with close to three decades in the business, operating through companies such as Mapsko Builders Private Limited. The group reports more than 23 delivered projects adding up to over 1 crore sq ft, and says it has handed over homes to more than 10,000 families. Its residential portfolio includes Mount Ville in Sectors 78-79, the ASPR Hills and ASPR Greenz plotted developments, The Icon 79, Casa Bella, Gardenia and Paradise, while commercial projects include ASPR Plaza and Galleria. The head office is at Baani The Address on Golf Course Road, Sector 56, Gurugram. The company highlights ISO 9001-certified processes and has worked with outside partners such as Hafeez Contractor and Shapoorji Pallonji at Mount Ville.