₹84 L – ₹2.15 Cr
from ₹7,887 per sq ft
EMI starts at ₹58.32 K/month · Calculate
At 8.5% for 20 years on an 80% loan
📞 Contact Developer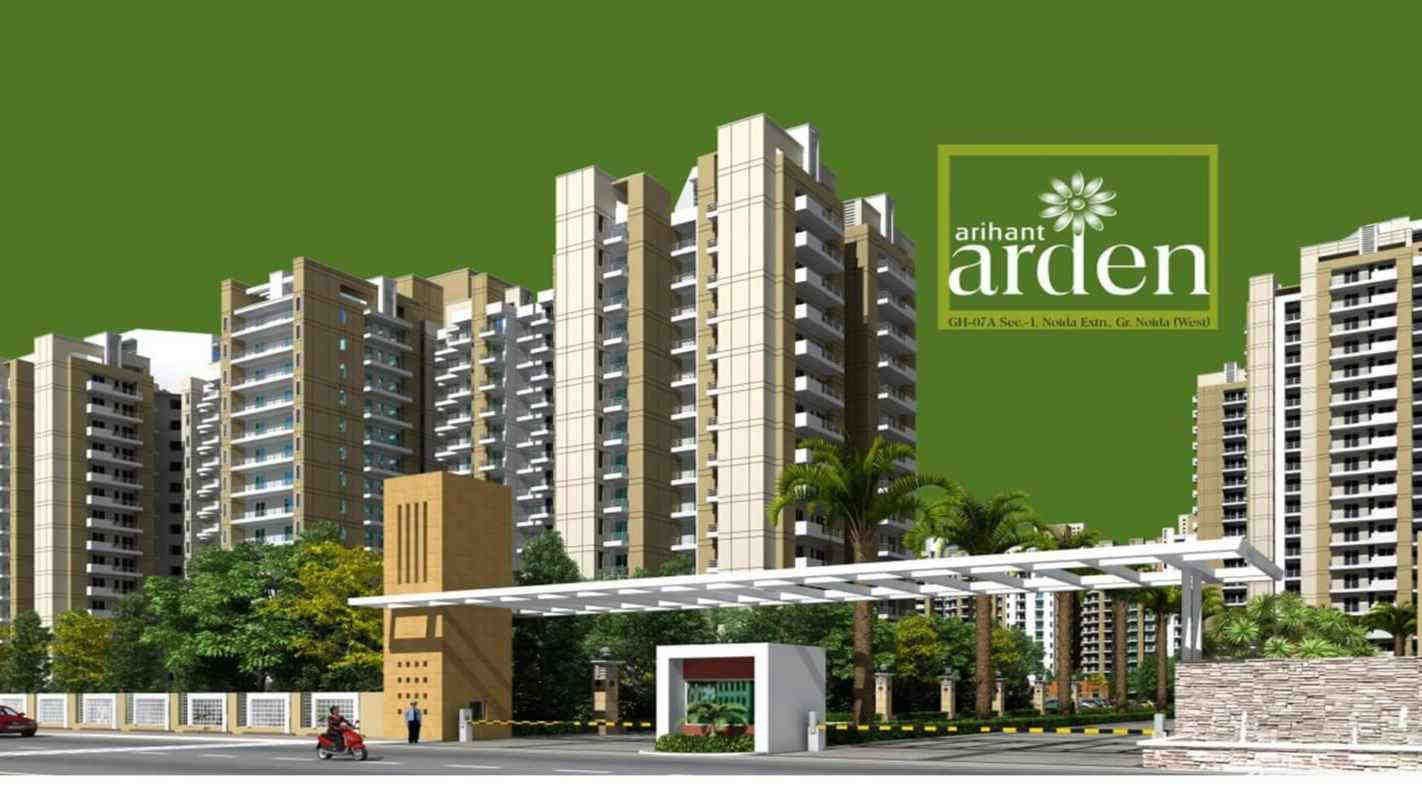 Ready to Move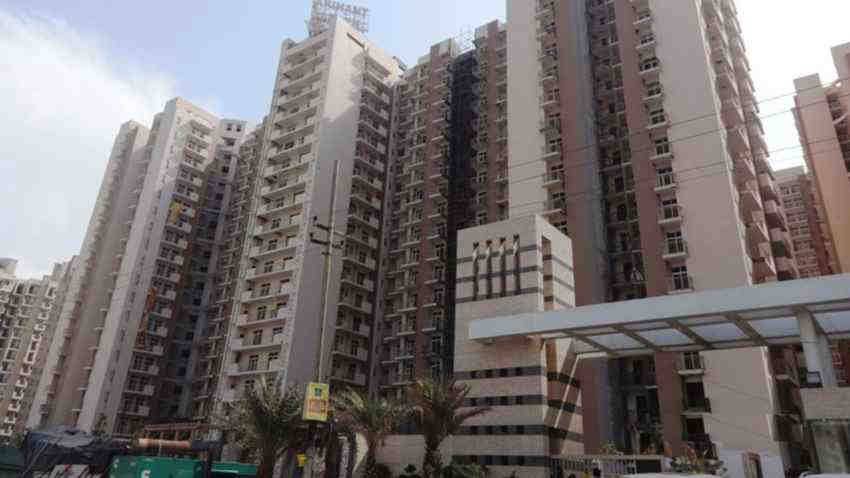
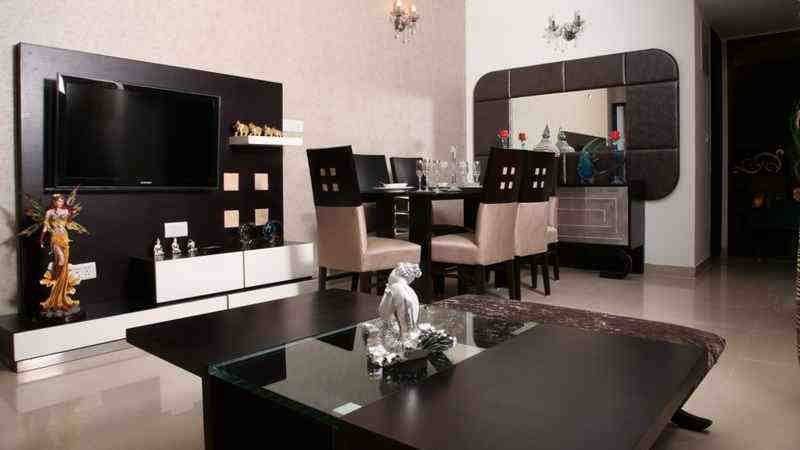
Property typeApartment
Configurations2 BHK, 3 BHK, 4 BHK
Sizes1,065 – 1,820 sq ft
StageReady to Move
RERA IDUPRERAPRJ8415
About Arihant Arden
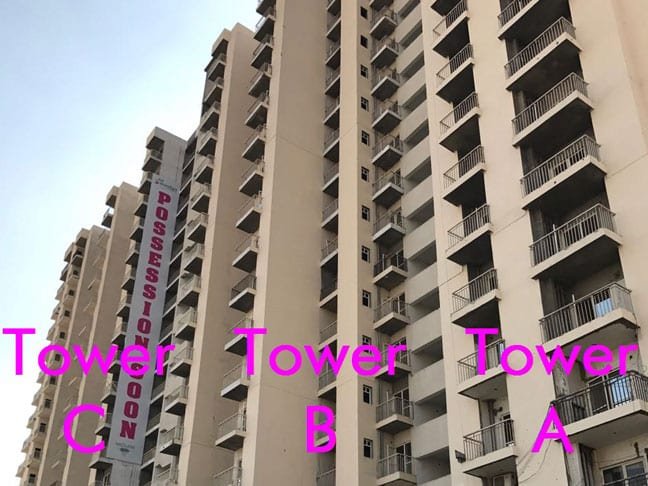
Arihant Arden is a residential project by Arihant Group in Greater Noida West, Noida. It offers 2 BHK, 3 BHK, 4 BHK homes, with unit sizes from 1,065 to 1,820 sq ft. Prices range from ₹84.00 Lakh to ₹2.15 Cr. The project is currently at the ready to move stage. It is registered with UP RERA under UPRERAPRJ8415. Amenities include Gym, Tennis Court(s), Jogging / Cycle Track, Badminton Court(s), Kids' Play Areas / Sand Pits and Table Tennis.
Floor plans & pricing
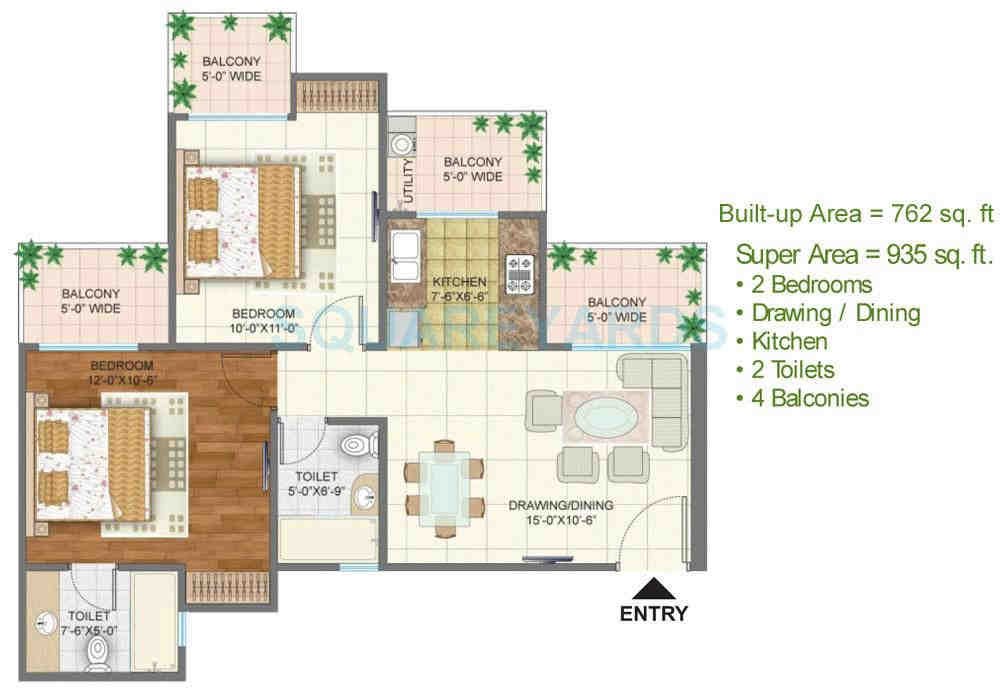
2 BHK
₹84 L
₹7,887 per sq ft
📐
2 BHK
₹94 L
₹7,966 per sq ft
📐
3 BHK
₹1.07 Cr
₹9,718 per sq ft
📐
3 BHK
₹1.75 Cr
₹12,153 per sq ft
📐
4 BHK
₹2.15 Cr
₹11,813 per sq ft
Amenities
✓Lift
✓Power Backup
✓Swimming Pool
✓Gym
✓24x7 Security
✓CCTV Surveillance
✓Spa & Wellness
✓Modular Kitchen
✓Tennis Court
✓Jogging & Cycling Track
✓Table Tennis
✓Kids' Play Area
✓Basketball Court
✓Billiards & Snooker
✓Badminton Court
✓Yoga & Meditation Area
✓Squash Court
✓24x7 Water Supply
✓Fire Fighting System
✓Intercom Facility
✓Library & Reading Room
✓Clubhouse
✓Indoor Games Room
✓Sauna & Steam
✓Party Hall
✓Jacuzzi
✓Cards Room
✓Rainwater Harvesting
✓Sewage Treatment Plant
✓Green Building Features
Home loan for Arihant Arden
Indicative EMI (starting price)₹58.32 K/month
Loan amount (80% of price)₹67.20 L
Down payment₹16.80 L
Adjust in the EMI calculator →Location
Connectivity from Greater Noida West
- Road link to Noida Sector 121The road from Noida Sector 121 crosses the Hindon river into Greater Noida West; the area is about 4-5 km from Sector 121, Noida.
- Aqua Line extension (Noida Sector 51 - Greater Noida West Sector 4)Proposed five stations: Sectors 61, 70, 122, 123 (Noida) and Greater Noida Sector 4 near Kisan Chowk. UP cabinet approved the original DPR in Nov 2024; revised shorter corridor cleared by PIB July 2026; awaiting Union Cabinet approval as of Sept 2026. Sector 61 is planned as an interchange with Delhi Metro's Blue Line.
- Noida Metro Aqua Line (existing)Operational since January 2019 between Noida Sector 51 and Depot station in Greater Noida; it does not yet enter Greater Noida West.
- Ghaziabad-Jewar RRTS (proposed)Proposed rapid rail corridor (status: proposed, 2026). Business Today reports the planned Kisan Chowk metro station is meant to link with it for onward travel to Noida International Airport.
Around Greater Noida West
Schools
- Gaurs International School, Gaur City II (CBSE)
Hospitals
- Yatharth Super Speciality Hospital, Noida Extension
- Sarvodaya Hospital, Greater Noida West
- Nix Hospital, Sector 1 (behind Ace City)
Shopping
- Gaur City Mall, Gaur Chowk
About Arihant Group
 Arihant GroupDeveloperAll projects →