 Ready to Move
About Oberoi Enigma
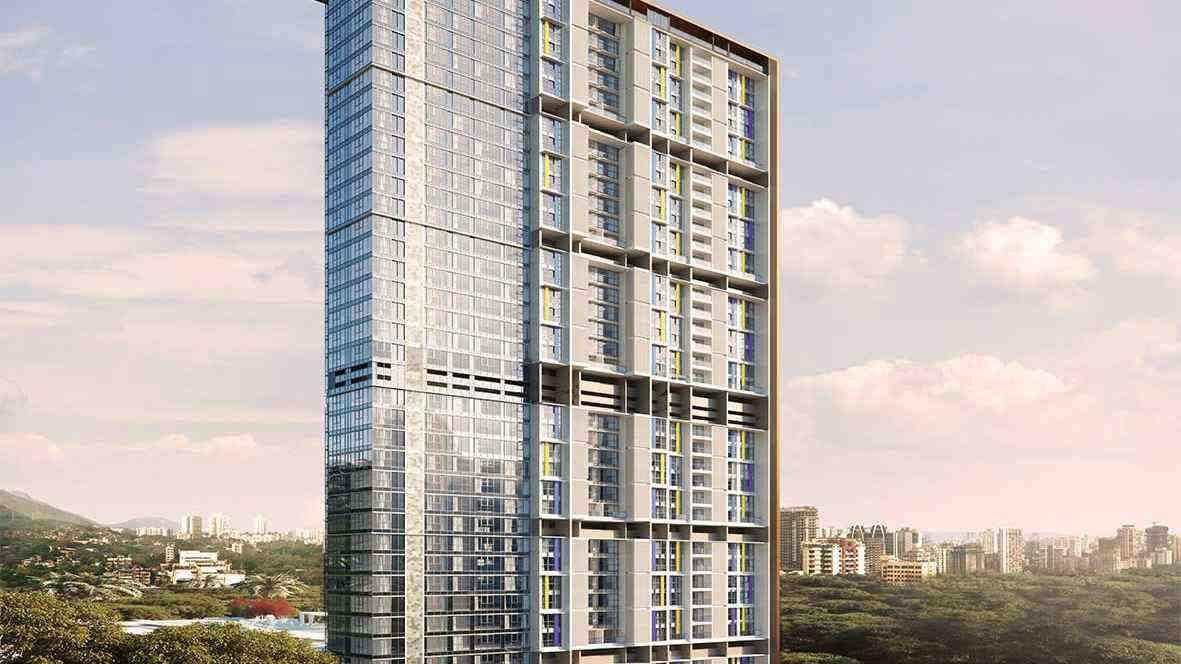
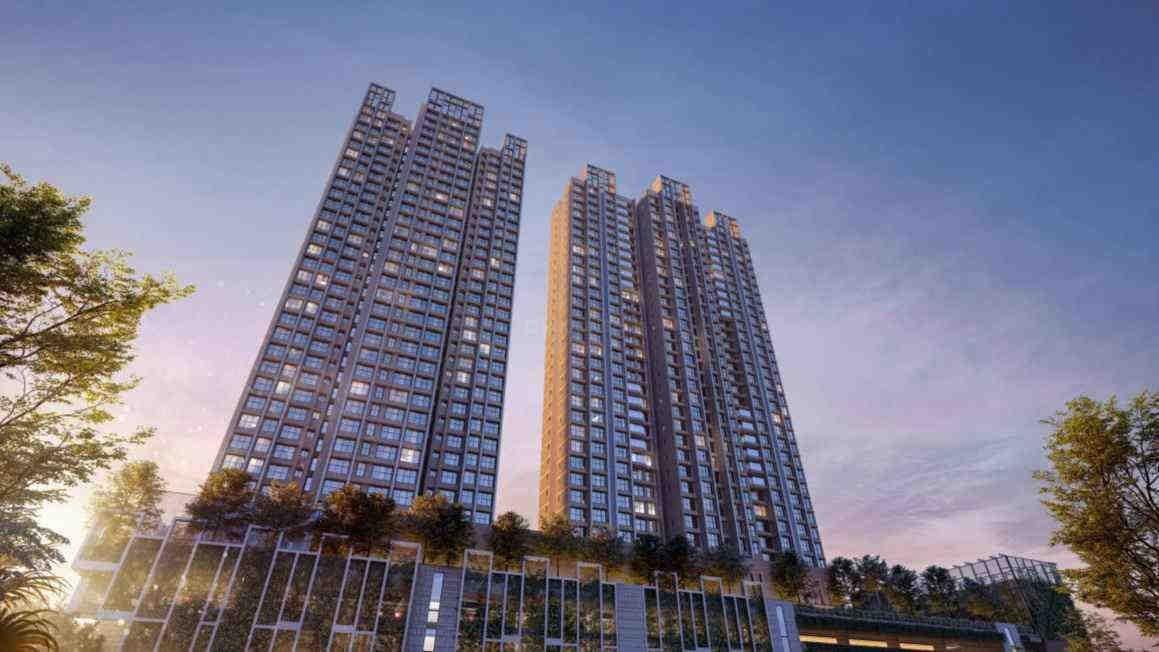
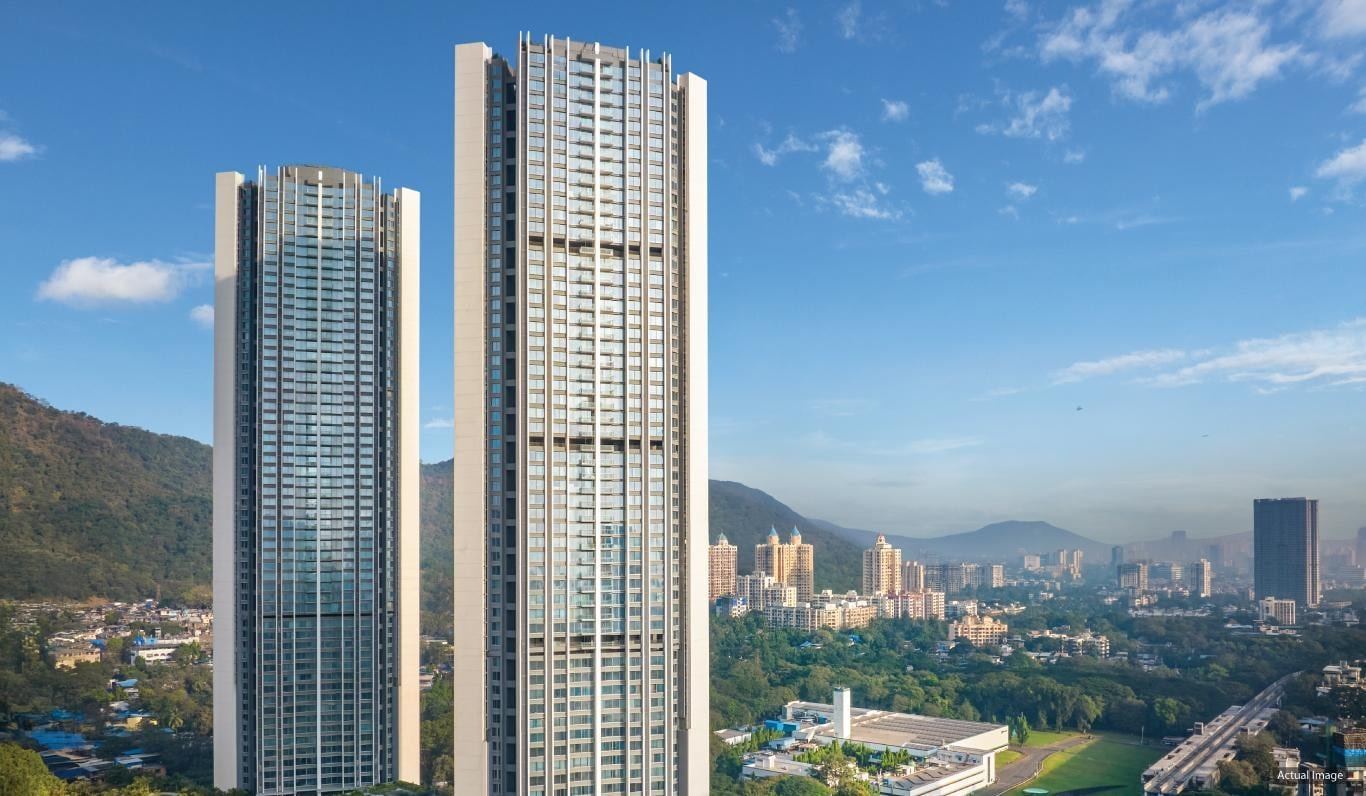
Four-bedroom flats with close to 1,900 sq ft of carpet area are rare in Mulund, and that is what sets Oberoi Enigma apart from most of the suburb's supply. The project stands on LBS Marg in Mulund West, in the same complex as Oberoi Eternia, and is aimed at families who want room without moving to Powai or central Mumbai.
The listing shows 4 BHK units only. Two layouts carry carpet areas of 1,887 and 1,926 sq ft, listed at ₹5.21 crore and ₹5.32 crore. Two larger options were listed at ₹5.88 crore and ₹5.99 crore, though their carpet areas are not given. The rate comes to about ₹27,600 per sq ft of carpet, and since the prices are from the original listing, it is sensible to confirm current pricing with Oberoi Realty.
Possession was due in December 2021 under MahaRERA registration P51800002656. The project is shown on IndiProp as ready to move, so the practical checks are the occupancy certificate for your tower, maintenance charges and parking allotment rather than construction progress.
Getting around is straightforward by eastern-suburb standards. Mulund station is nearby, the Eastern Express Highway links to Thane in one direction and Ghatkopar and Sion in the other, and the planned Metro Line 4 station is roughly 0.6 km away. Inside the complex, residents get a clubhouse, swimming pool, gym, spa, sauna and jacuzzi, tennis, squash, badminton and basketball courts, a jogging track through the landscaped areas, a library and a party hall. Water supply is round the clock, and the project runs its own sewage treatment plant and rainwater harvesting.
Floor plans & pricing
Home loan for Oberoi Enigma
Location
Connectivity from Mulund
- Mulund railway stationCentral line suburban station with slow and fast trains.
- Metro Line 4 (Green Line)Wadala to Thane along LBS Marg, with Mulund stations; under construction.
- Eastern Express HighwaySouth to Ghatkopar and north to Thane.
- Goregaon-Mulund Link RoadRoad link to the western suburbs; the tunnel section is under construction.
Around Mulund
Hospitals
- Fortis Hospital, Mulund
About Oberoi Realty
 Oberoi RealtyDeveloperAll projects →
Oberoi Realty is a Mumbai-based real estate developer led by chairman and managing director Vikas Oberoi, who took charge of the business started by his father Ranvir Oberoi in the early 1990s. The company develops residential, commercial, retail and hospitality projects, and most of its portfolio is in Mumbai, including the Oberoi Garden City campus in Goregaon, the Three Sixty West towers in Worli and a large township in Thane launched in 2024. Its shares are traded on the Indian stock exchanges. The company acquired about 14.8 acres in Sector 58, Gurugram, for its first project outside the Mumbai region, and in 2026 it launched Three Sixty North there, marking its entry into the NCR housing market.